Locus M.7K34.006
Architecture · E/W wall
General Information
Interpretation
Architecture Description
Material
chert Qualifier 1:
chert Qualifier 2:
chert Qualifier 3:
chert Percent:
Limestone Qualifier 1:
Hard
Limestone Qualifier 2:
Limesotne Qualifier 3:
Limestone Percent:
100
basalt Qualifier 1:
basalt Qualifier 2:
basalt Qualifier 3:
basalt Percent:
nari Qualifier 1:
nari Qualifier 2:
nari Qualifier 3:
nari Percent:
mudbrick Qualifier 1:
mudbrick Qualifier 2:
mudbrick Qualifier 3:
mudbrick Percent:
Arch Frags:
Fragment Type:
Quarry:
Wall Stones
Cobble (6-25 cm) %:
40
Small Boulder (25-50cm) %:
60
Medium Boulder (50-75cm) %:
Large Boulder (75-100cm) %:
Very Large Boulder (>1 m) %:
Chinkstones
Pebble (.2-6 cm) %:
Cobble (6-25 cm) %:
100
Fillstones: (in Rubble-filled Construction)
Cobble (6-25 cm) %:
Small Boulder (25-50cm) %:
Medium Boulder (50-75cm) %:
Large Boulder (75-100cm) %:
Very Large Boulder (>1 m) %:
Brick
Length (upper):
Length (lower):
Width (upper):
Width (lower):
Depth (upper):
Depth (lower):
Dressing: (Stone Only)
Unhewn %:
100
Semi-hewn %:
Dressed %:
Ashlar %:
Bossed %:
Tooling (Stone Only)
Upper Width:
Lower Width:
Upper Length:
Lower Length:
Sketch:
false
Photo:
false
Mortar
Dry-laid %:
100
Clay %:
Mud %:
Cement %:
Plaster %:
Average Thickness:
Facing
Facing:
Unfaced
Color:
Construction
Style:
Boulder & Chink
Support:
Free-standing
Tendencies:
Courses
Highest Count:
1
Lowest Count:
1
Random:
false
Rows
Highest Count:
2
Lowest Count:
1
Two with Rubble:
false
Random:
false
Measurements
Greatest Length in meters:
1.8
Greatest width in meters:
0.9
Smallest width in meters:
0.8
Greatest Height in meters:
0.25
Lowest Height in meters:
0.2
Orientation (degrees):
290 NW
Dip (degrees):
Preservation
Preservation:
Partial Superstructure: Little
Lean Direction (degrees):
Lean Degrees:
Top Foundation Level:
Remarks
Remarks:
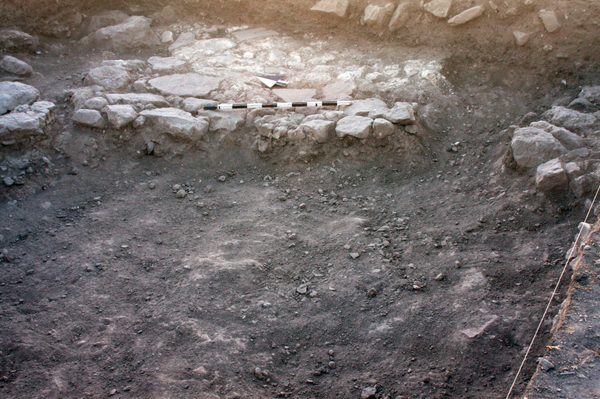
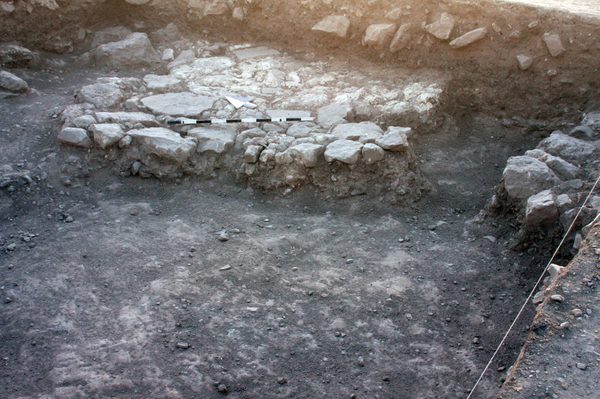
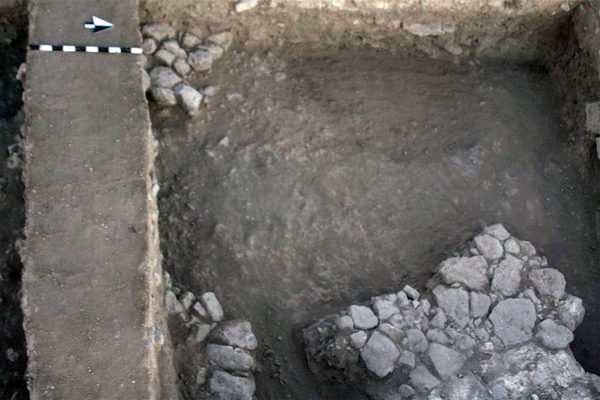
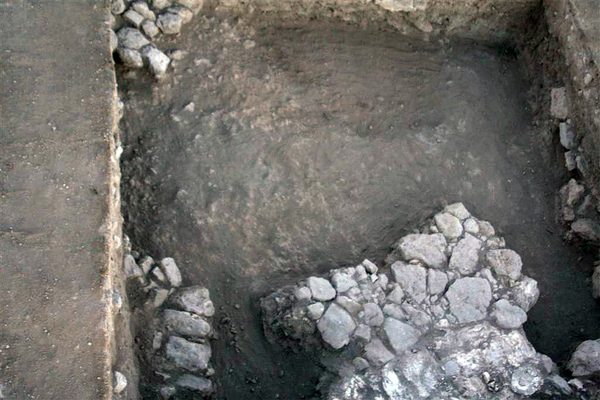
Originally thought to be a surface in 2008. After the removal of 7K24's N balk it is now clear that it's a wall.
Supplements
Additional descriptions recorded later as the locus was further excavated.
Supplement 1
Levels
| Location | Top Level | Bottom Level |
|---|---|---|
| 34 | 913.9 | 913.7 |
| 35 | 913.9 | 913.65 |
Stratigraphy
| Relationship | Related to | Related locus |
|---|---|---|
| Under | Earth layer | M7K34:002 |
| Contiguous to | Earth layer | M7K34:004 |
| Over | Earth layer | M7K34:009 |
| Equals | Wall | M7K24:010 |
Pails
| Number | Date | Baskets | Total | Diagnostic | Published |
|---|
Photos
| Date | Photo Number | Subject | Photo |
|---|---|---|---|
| 23 July, 2008 | 08M34460 | Progress |
|
| 24 July, 2008 | 08M34490 | Progress |
|
| 28 July, 2008 | 08M34556 | Final: 7K34 facing W |
|
| 28 July, 2008 | 08M34558 | Final: 7K34 stitch |
|
| 28 July, 2008 | 08M34561 | Fina: 7K34 facing W 2 |
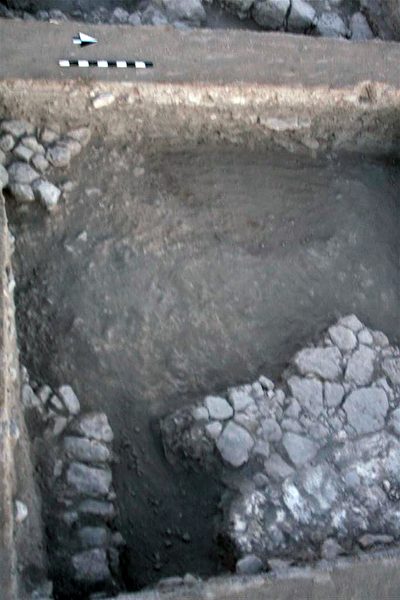
|
| 28 July, 2008 | 08M34562 | Fina: 7K34/33 facing W |
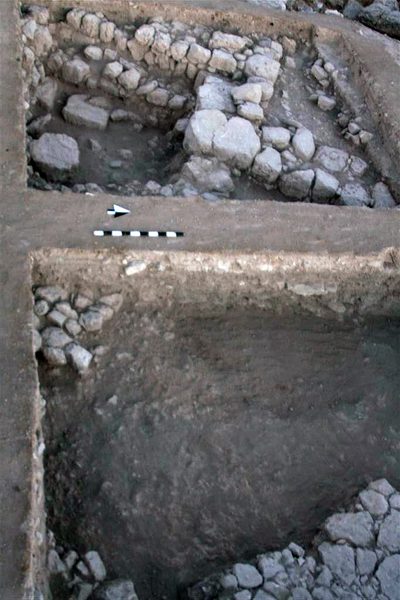
|
| 28 July, 2008 | 08M34563 | Fina: 7K34/33 facing S |
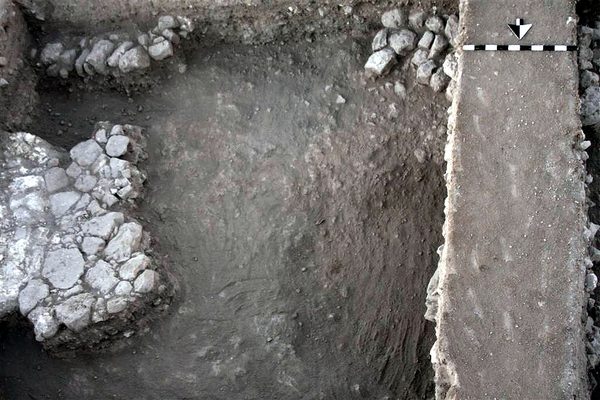
|
| 28 July, 2008 | 08M34565 | Final: 7K34 stitch |
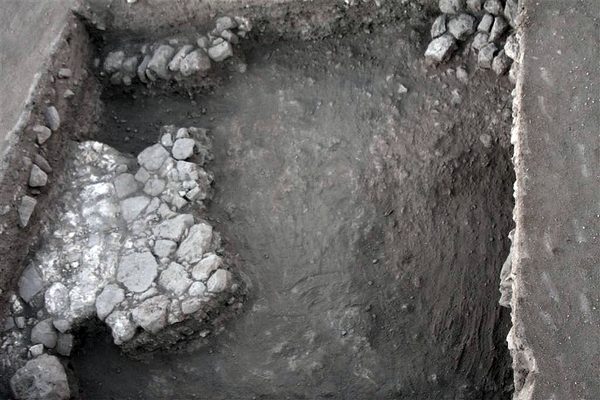
|
| 28 July, 2008 | 08M34567 | Final: 7K34 facing S 2 |
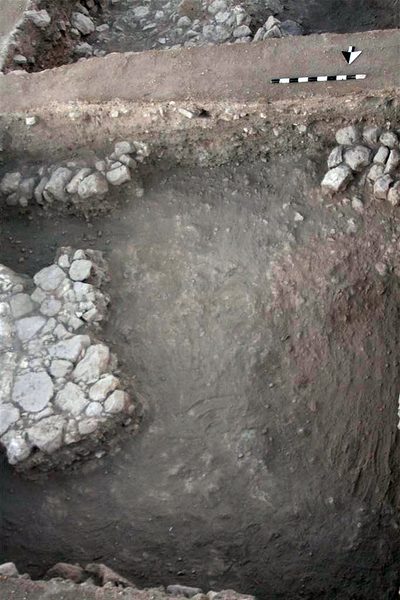
|
| 28 July, 2008 | 08M34568 | Final: 7K34/24 facing S |
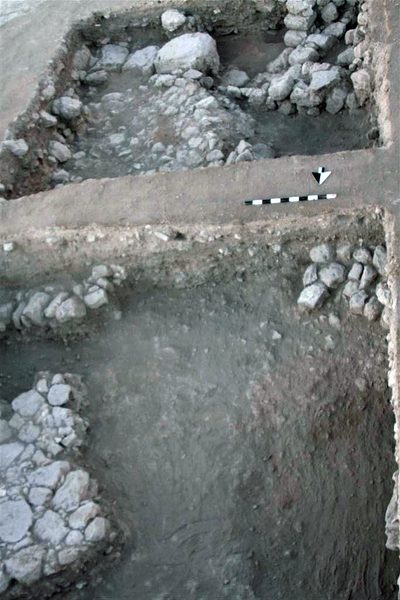
|
| 28 July, 2008 | 08M34573 | Final: 7K34 facing S 3 |
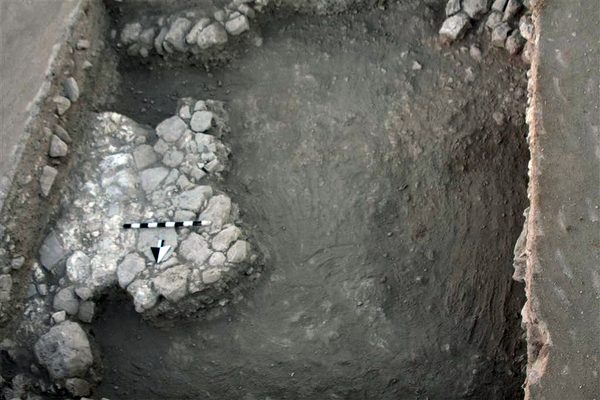
|
| 25 June, 2010 | 10M34004 | Opening photo |
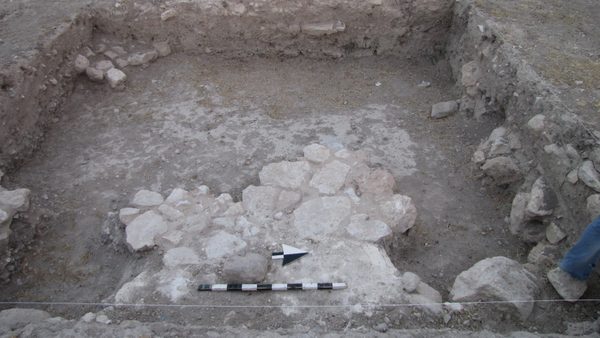
|