Locus A.7K60.069
Installation · foundation trench
General Information
Interpretation
Installation Description
Type
Certain:
Foundation Trench
Probable:
Possible 1:
Possible 2:
Material
Limestone Qualifier 1:
Limestone Qualifier 2:
Limestone Percent:
Bedrock Qualifier 1:
Bedrock Qualifier 2:
Bedrock Percent:
Ceramic Qualifier 1:
Ceramic Qualifier 2:
Ceramic Percent:
Mud Qualifier 1:
Mud Qualifier 2:
Mud Percent:
Mudbrick Qualifier 1:
Mudbrick Qualifier 2:
Mudbrick Percent:
Nari Qualifier 1:
Nari Qualifier 2:
Nari Percent:
Plaster Qualifier 1:
Plaster Qualifier 2:
Plaster Percent:
Earth Qualifier 1:
Soft
Earth Qualifier 2:
None
Earth Percent:
Stone Qualifier 1:
Stone Qualifier 2:
Stone Percent:
Plan
Type:
Rectangular
Quality 1:
Squared
Quality 2:
Rounded
Remarks:
Lining
Lining:
None
Measurements
Greatest Length in meters:
Greatest width in meters:
Smallest width in meters:
Greatest Height in meters:
Lowest Height in meters:
Orientation (degrees):
Remarks
Remarks:
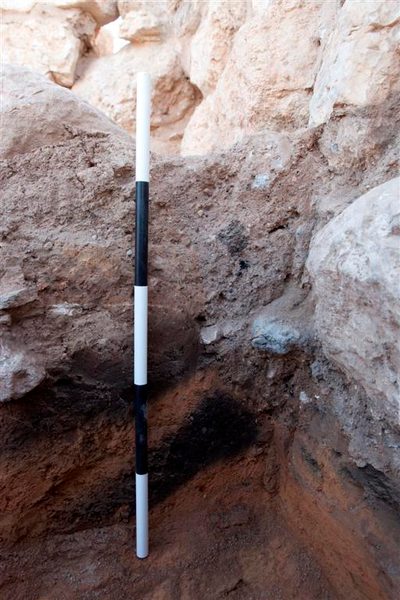
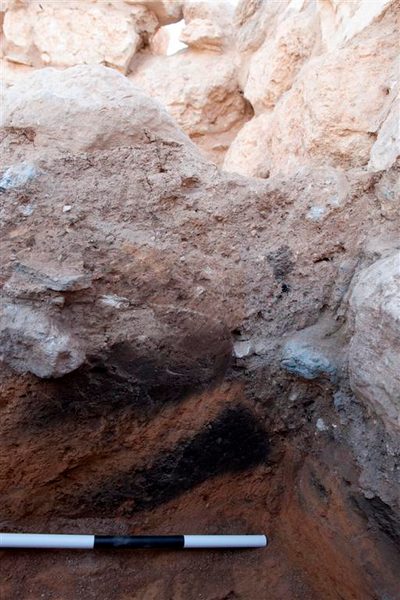
Cut through surface 27 and wall 14 to build walls 11 and 19.
Levels
| Location | Top Level | Bottom Level |
|---|---|---|
| 16 | 913.26 | 913.16 |
Stratigraphy
| Relationship | Related to | Related locus |
|---|---|---|
| Under | Earth layer | a7k60:070 |
| Cuts | Earth layer | a7k60:066 |
| Cuts | Earth layer | a7k60:067 |
| Cuts | Earth layer | a7k60:068 |
| Seals against | Wall | a7k60:019 |
Pails
| Number | Date | Baskets | Total | Diagnostic | Published |
|---|---|---|---|---|---|
| 183 | 24 July, 2012 | 0 |
Photos
| Date | Photo Number | Subject | Photo |
|---|---|---|---|
| 18 July, 2012 | 12A60107 | FOUNDATION TRENCH IN S SUB BALK |
|
| 18 July, 2012 | 12A60108 | FOUNDATION TRENCH IN S SUB BALK |
|
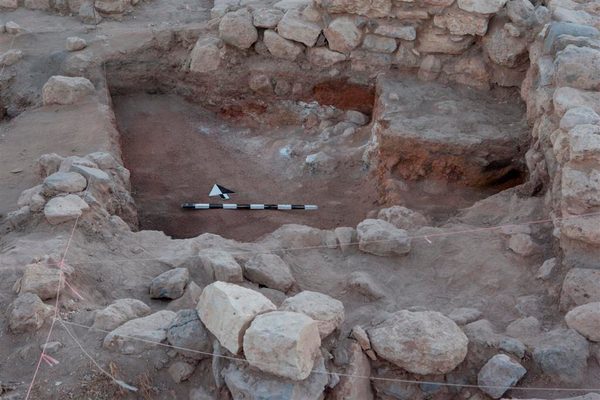
| 19 July, 2012 | 12A60119 | PROGRESS |
|