Locus A.7K42.023
Installation · Flagstone floor
General Information
Interpretation
Installation Description
Type
Certain:
Probable:
Pavement
Possible 1:
Possible 2:
Material
Limestone Qualifier 1:
Limestone Qualifier 2:
Limestone Percent:
Bedrock Qualifier 1:
Bedrock Qualifier 2:
Bedrock Percent:
0
Ceramic Qualifier 1:
Ceramic Qualifier 2:
Ceramic Percent:
0
Mud Qualifier 1:
Mud Qualifier 2:
Mud Percent:
Mudbrick Qualifier 1:
Mudbrick Qualifier 2:
Mudbrick Percent:
Nari Qualifier 1:
Nari Qualifier 2:
Nari Percent:
0
Plaster Qualifier 1:
Plaster Qualifier 2:
Plaster Percent:
0
Earth Qualifier 1:
Earth Qualifier 2:
Earth Percent:
0
Stone Qualifier 1:
None
Stone Qualifier 2:
Stone Percent:
100
Plan
Type:
Linear
Quality 1:
Slightly
Quality 2:
Remarks:
Lining
Lining:
None
Measurements
Greatest Length in meters:
1.5
Greatest width in meters:
0.59
Smallest width in meters:
0.5
Greatest Height in meters:
0
Lowest Height in meters:
0
Orientation (degrees):
0
Remarks
Remarks:
Supplements
Additional descriptions recorded later as the locus was further excavated.
Supplement 1
Levels
| Location | Top Level | Bottom Level |
|---|---|---|
| 8 | 912.45 | 0 |
Stratigraphy
| Relationship | Related to | Related locus |
|---|---|---|
| Under | Earth layer | A7K42:022 |
Pails
| Number | Date | Baskets | Total | Diagnostic | Published |
|---|
Photos
| Date | Photo Number | Subject | Photo |
|---|---|---|---|
| 31 July, 1989 | 89A42025 | Progress |
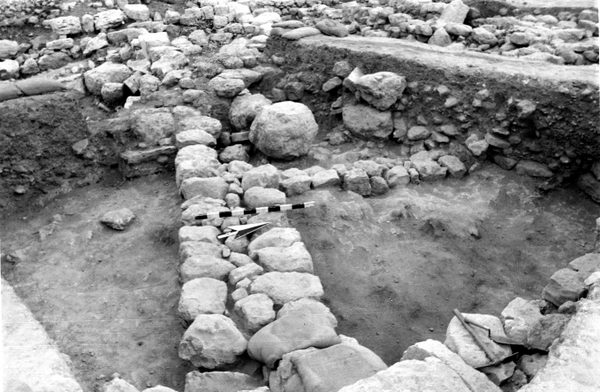
|
| 2 August, 1989 | 89A42026 | Tabun |
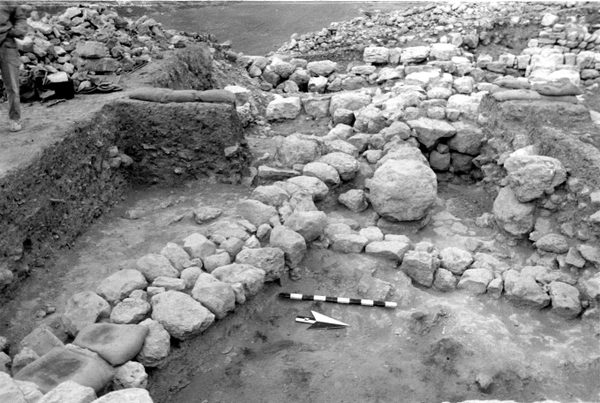
|
| 3 August, 1989 | 89A42029 | Progress |
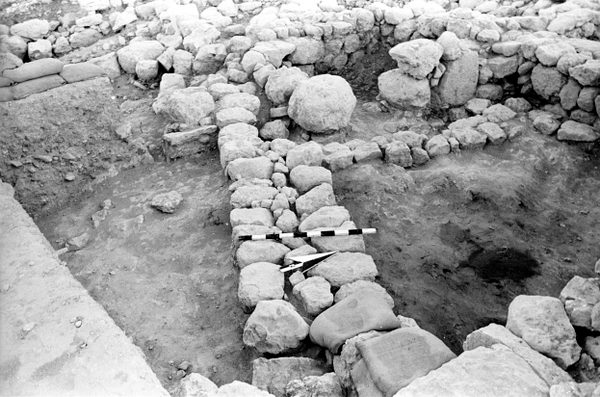
|
| 4 August, 1989 | 89A42030 | Final |
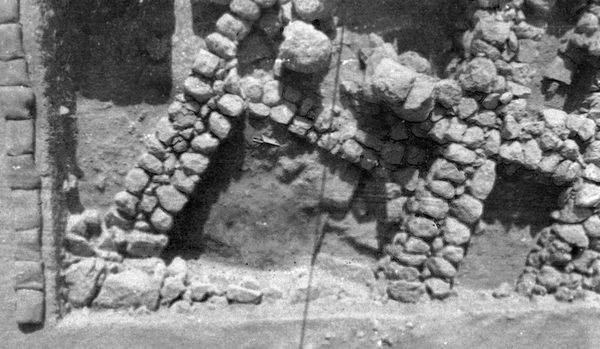
|